Service 01
Design in a single stroke
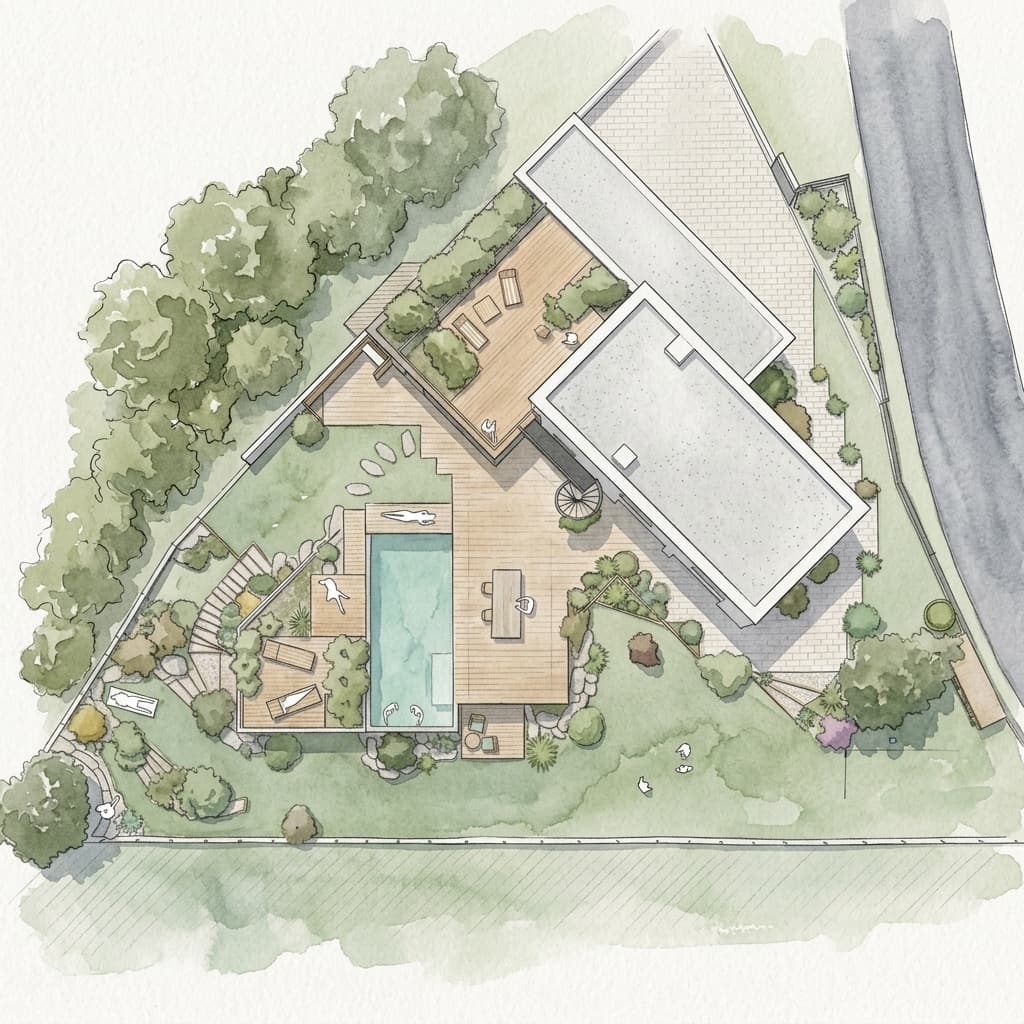
The building and its garden are born on the same sheet of paper. We draw one with the other, never one after the other.
One sketch for inside and out
Before the first line, there is a place. A slope that holds the rain, an oak that casts its shadow far, a wind that bends the grasses, a view that runs to the ridge. To our mind, all of this is already drawing. Our work starts there: listening to what the place holds, then extending it.
Designing with the landscape means drawing the site plan, the section and the garden together, at the same table, with the same pencil. The line between architecture and landscape fades: a wall becomes a low stone wall following the ground, a roof becomes a meadow, a threshold becomes a woodland edge. Inside and outside answer each other until you no longer know where one begins.
The scales
From the wider landscape to the detail of a threshold
A sound project holds together at every scale at once. We keep checking, from the territory down to the nesting box.
01
The wider landscape
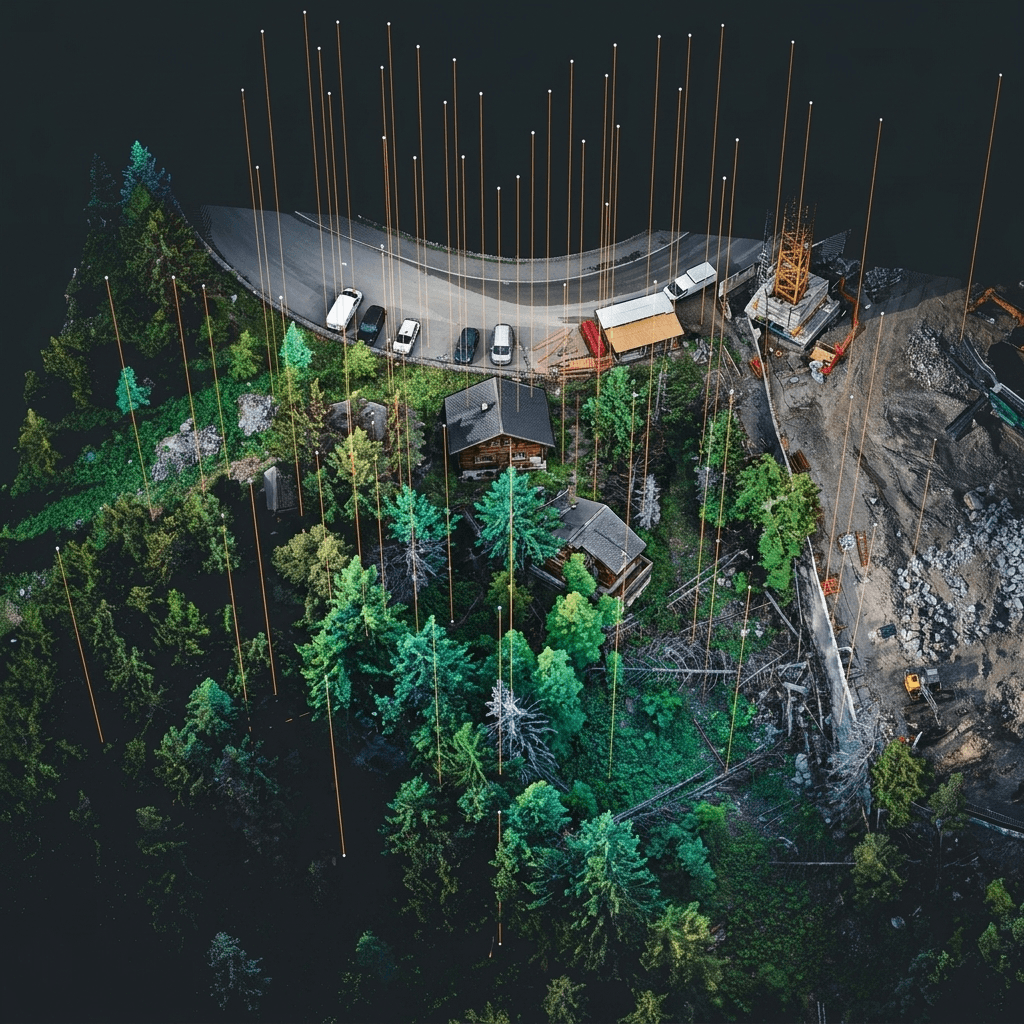
Ridge lines, ecological corridors, runoff paths, sightlines: a project first belongs to a geography. Our drone surveys and long walks on site let us read that depth before the first line. A roof is seen from the hill across the valley; it might as well answer it.
02
The garden
The garden shapes the plan from the very first sketch: it places the summer shade, guides rainwater to the swales, keeps soil unsealed, layers trees, shrubs and perennials where they serve the building. Gardening the architecture, building the garden: for us these are one and the same gesture.
03
The building
Sited along the slope and the sun’s path, openings framed on the best the site has to offer, materials that weather well: timber, local stone, lime renders. The building behaves like an inhabitant of the place, not its owner.
04
The detail
A window sill that doubles as a perch, cables stretched across a façade for climbing plants, a dry-stone wall sheltering a wall lizard. Life often settles there, in the almost nothing. We draw these details as seriously as a roof frame.
The method
How we design, concretely
Four moments come back in every project, a path each site bends its own way.
01
Reading the site
It starts with hours spent on site, sketchbook in hand. Drone photogrammetric survey, reading the soil and the species already there, listening to uses and neighbouring views. This reading yields the raw material of the project: what the place asks for, what it refuses, what it promises.
02
Sketching inside and outside together
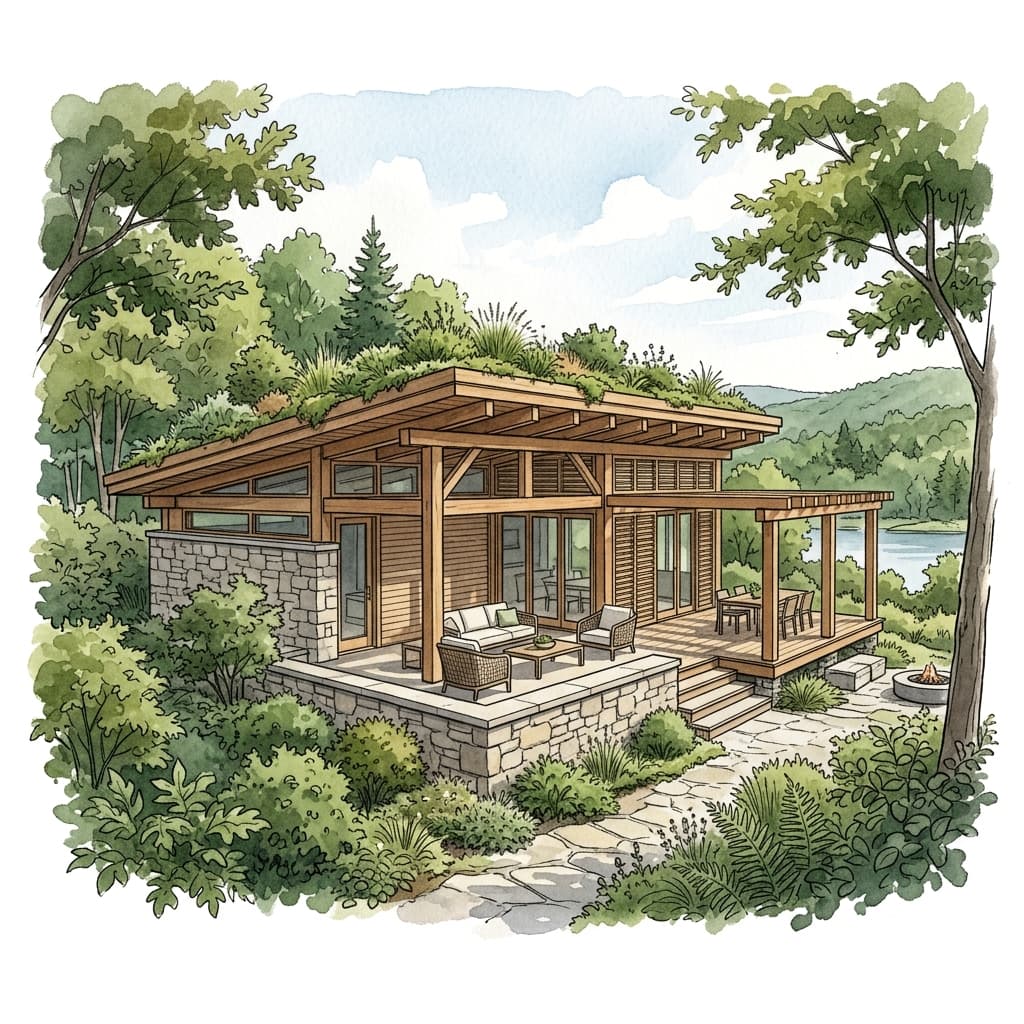
On the same sheet, the building plan and the garden plan move forward as one. A room shifts? So does the shadow of the future tree. This back-and-forth of the pencil anchors the living world at the heart of the plan, long before the joinery is chosen.
03
Architecture and the living world
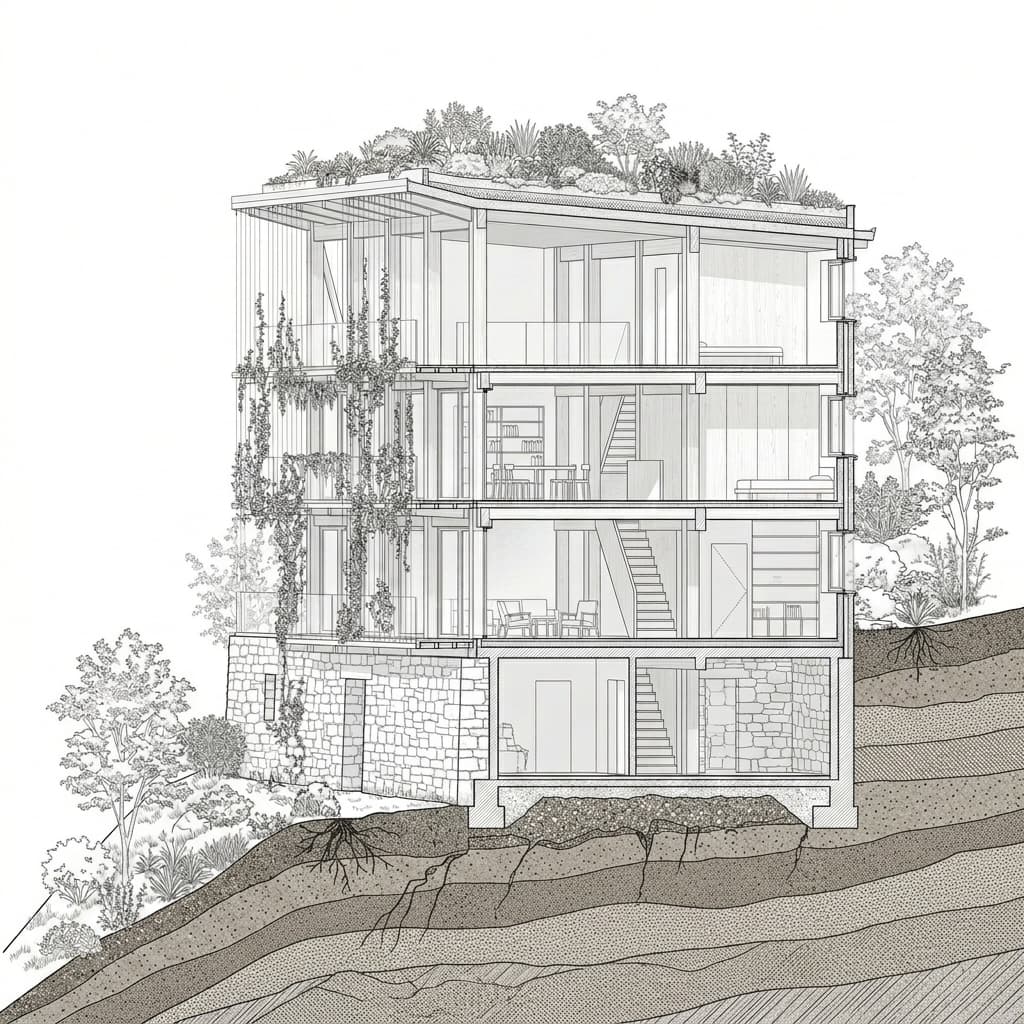
Plant life enters the project from the very first sketch, as a material in its own right: ecological corridors, rainwater managed on the plot, de-sealed soils, micro-habitats. The section tells the story of this alliance: stone base, timber structure, tensioned cables for climbers, seeded roof. Bio-based, local materials complete the whole, a sobriety with its own elegance.
04
Delivering a project that grows
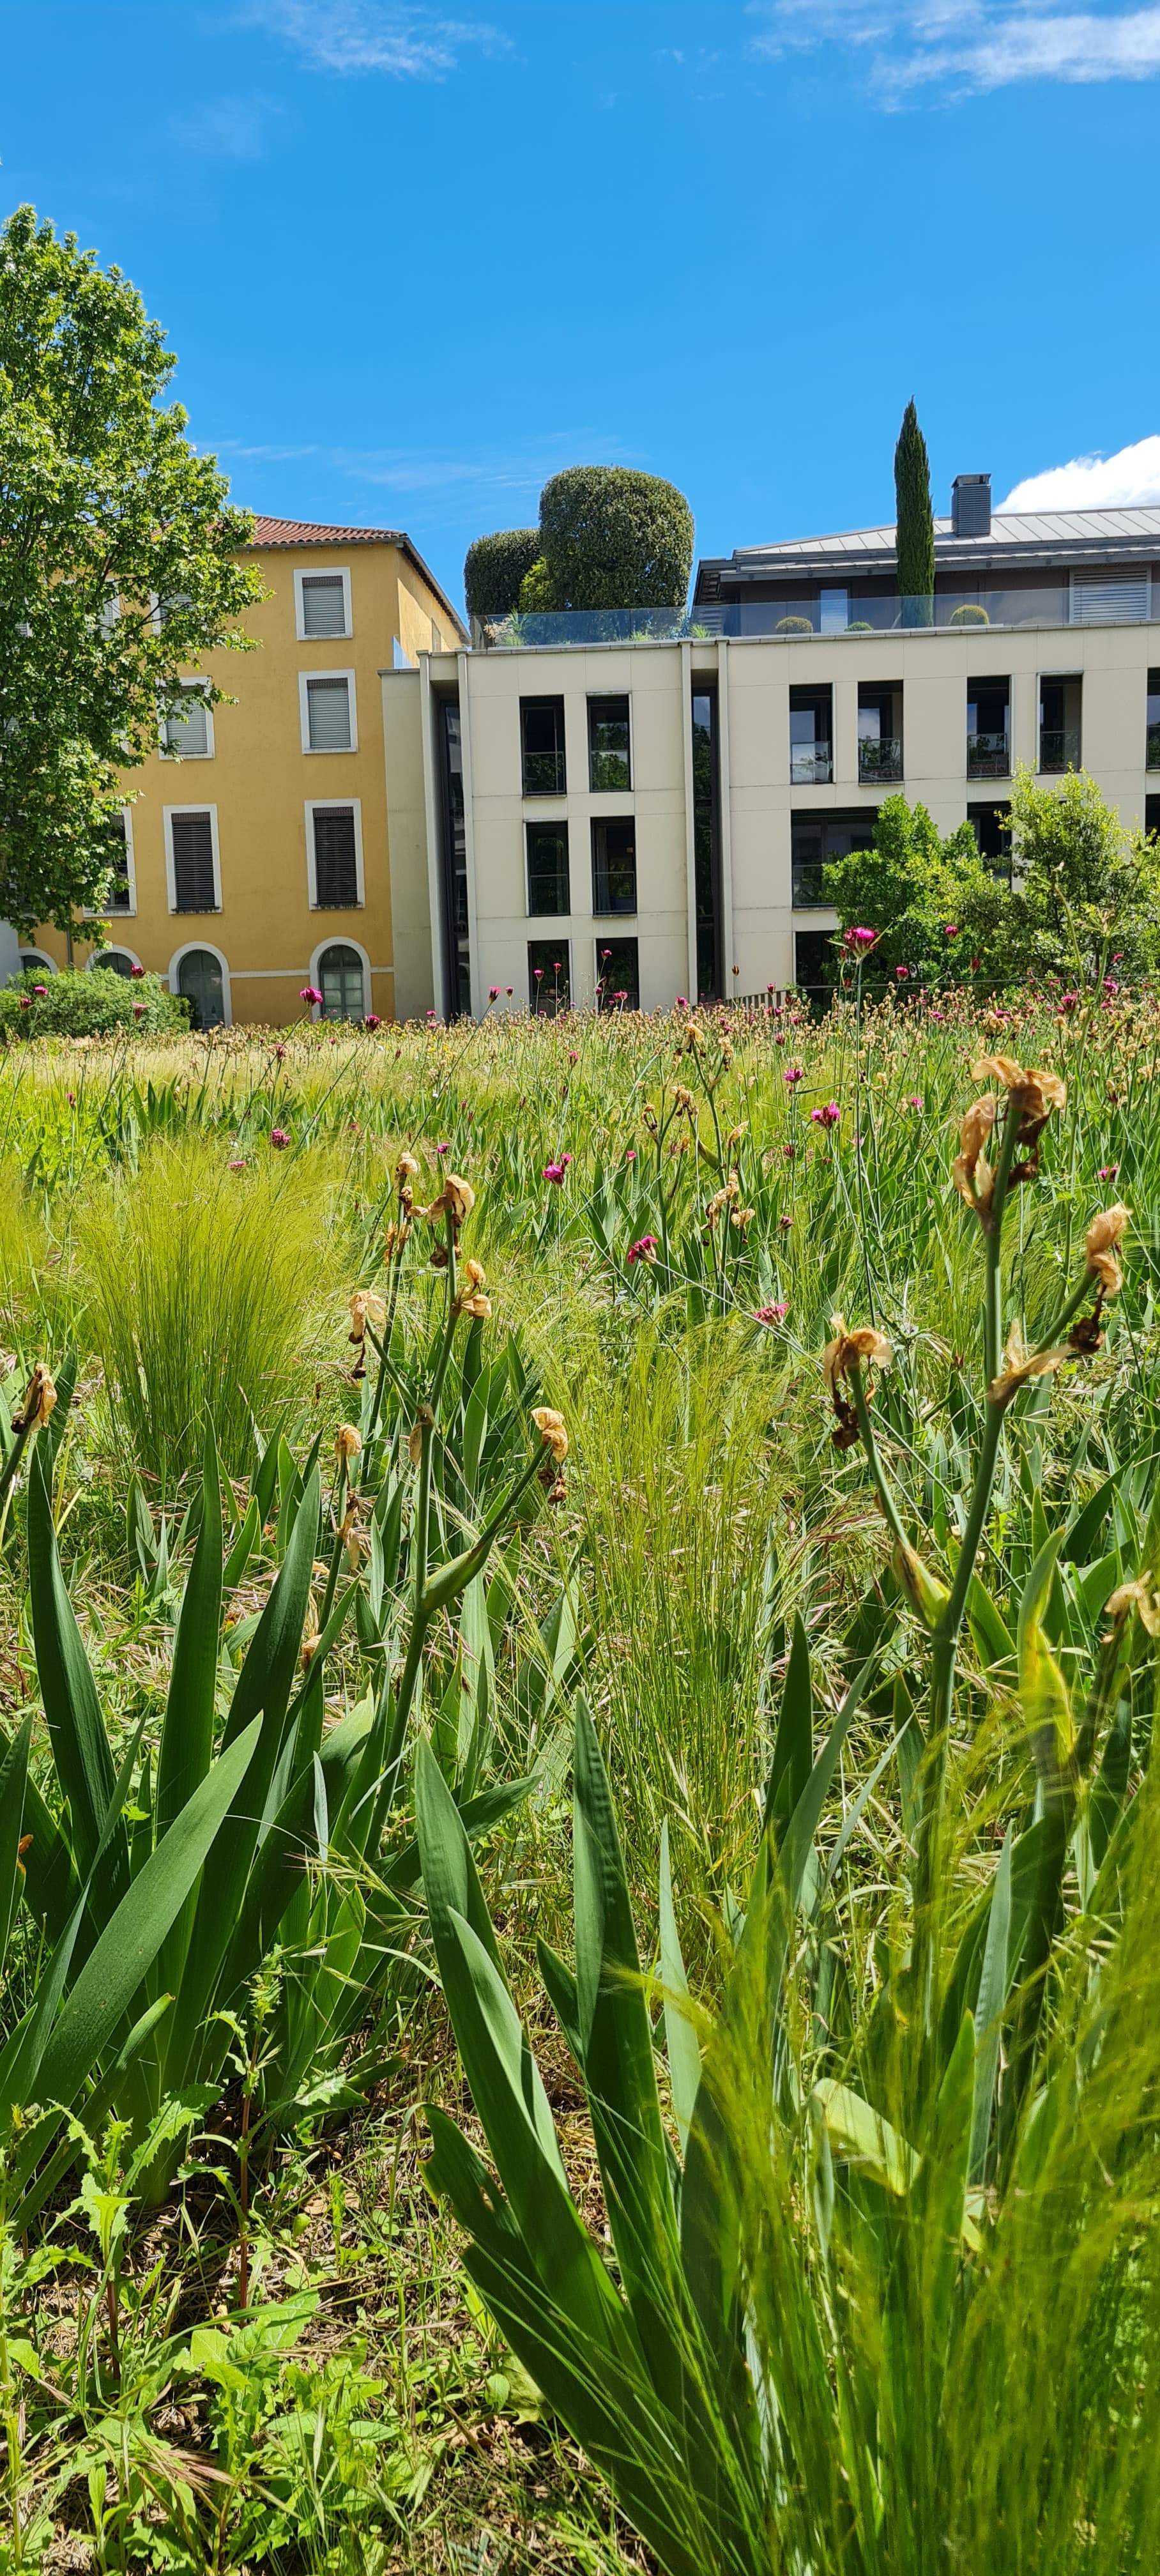
At handover, the project is not finished: it begins. Plantings fill out, materials take on their patina, blue tits find the nesting box built into the cladding. We design for that long run and stay close through the first seasons, while the garden takes root. A building woven into its landscape looks better at ten years than on day one.
Gardening the architecture
« Ten years of landscape design before architecture: this double culture brings soil, water and plant life into the project from the very first sketch. It is our modest way of caring for the places entrusted to us. »
Have a project?
House, extension, renovation, or competition: let’s talk about your site, and what’s already growing there.