Partner practice
The living-world expertise, in support of your practice.
A technical partner for your practice, never a competitor.
Juries and review boards now expect a serious response on biodiversity, soil de-sealing, net-zero land take, and ecological corridors: a reading you can’t improvise at the last minute. LIBER joins your team to bring it. You remain the architect, lead and signatory. We bring the ecological depth.
Visual Comparison
The Same Project, Grown with the Living World
One cultural center, at two moments in its design. Drag the slider to follow what co-design brings: volumes, facades, ground and uses evolve together.
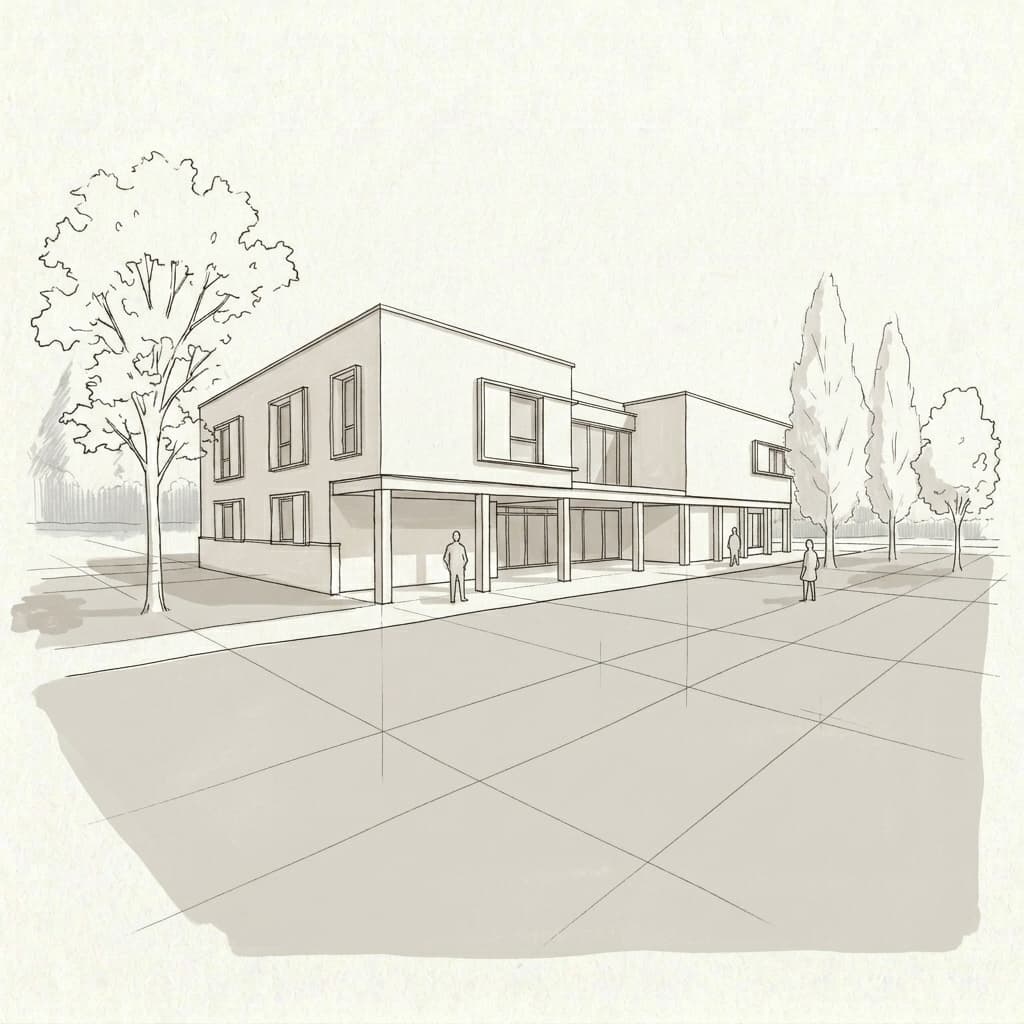
Initial sketch
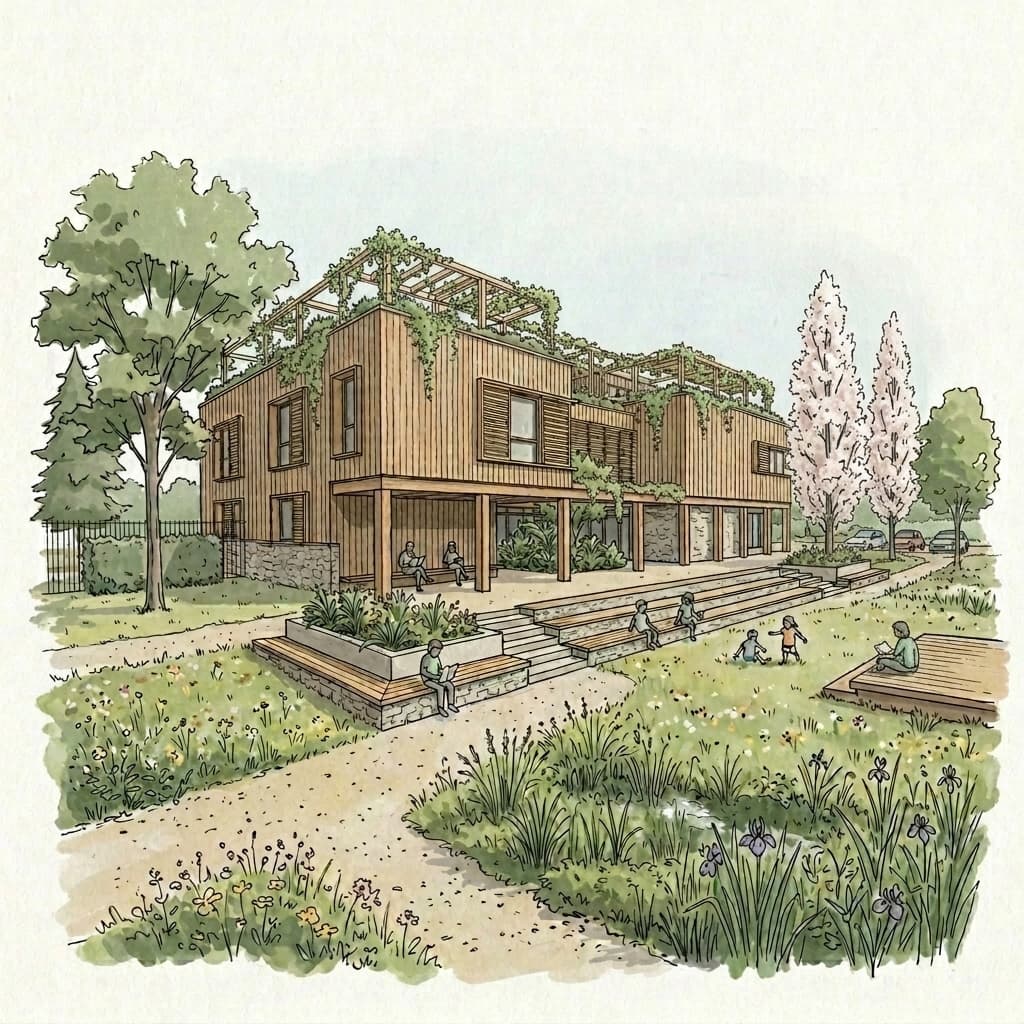
Co-designed project
📐
Shared Design
Ecologists and landscape designers join the team from the first sketch. Building, ground and surroundings are then drawn with a single line, in keeping with the architect’s parti.
🪵
Porosity & Massing
The compact volume opens onto a ground-floor timber loggia and gains an accessible roof terrace under a pergola.
🌱
Ground Design
The reference lines, left open on purpose at sketch stage, take on life: a rain garden swale, gravel paths, a flowering meadow.
🌳
Vegetation Integration
The trees sketched in outline grow into the project: a mature canopy, native planting layers, greened pergolas.
Three ways to collaborate
À la carte, to fit your project
01You lead
One-off mission
A biodiversity diagnosis, a drone survey, landscape advice on a specific phase. You remain lead and sole contact for the client. We deliver a targeted technical piece, on your timeline and in your format.
02You sign
Subcontracted package
We take on a full technical package (ecological component, soil de-sealing, landscape integration), folded into your file under your signature. White-label available.
03We win together
Joint ventures & competitions
Co-authors on a shared project. Our biologist-landscaper-architect background reinforces your team, from the rendering to the oral defense, on competitions where the living world weighs in the decision.
✶
What the living world brings to your projects
An ecological depth you can see in the rendering, and in the jury’s decision.
Our field perspective
Biodiversity diagnosis
Ecological reading of soil, fauna, and flora. Ecological corridors, micro-habitats, native planting layers: tangible elements before a review board, not vague intentions on a presentation panel.
Drone survey & terrain
Centimetre-accurate photogrammetry: high-res orthophotos, digital terrain models. Reading a site in its real depth (relief, sightlines, runoff) before the first line is drawn.
Our shared values
Soil de-sealing & water
Stormwater management, living soils, net-zero land take. The technical answer authorities and juries expect, translated into a design stance from the first sketch rather than bolted on at the end.
Frugality
Material restraint, bio-sourced and local, carbon footprint. Ecological coherence from soil to roof that holds up as environmental requirements keep tightening.
The dual culture
Biologist, landscaper, then architect.
Guillaume Ciletti is a trained biologist, a landscape designer for ten years at POESAGES, and a licensed architect (HMONP). He learned to read a soil before he learned to lay a foundation. Few practices can put that background before a jury.
The living world is not a decorative layer added at the end. It is a project dimension in its own right.
Code of fellowship
An asset, not a competitor.
↳
Never any soliciting
We never approach your client. Your commercial relationship remains entirely yours.
↳
You stay the contact
The client deals with you. We work in support, at your pace and under your direction.
↳
White-label available
Our deliverables fold into your file under your identity if you wish. Full discretion.
↳
Professional fellowship
Respect for the professional body’s rules and ethics. A clear, contracted, loyal collaboration: the kind we’d want extended to us in return.
A competition, a project, a complex site?
Whether you are an architect, urban planner, or landscaper, let’s talk about your site, what’s already growing there, and the place the living world could hold in your next file.