You hear it everywhere: the termite mound is said to be a masterpiece of natural air conditioning, and copying it would cool our buildings with no machine at all. It is a lovely story. Only the mound does not cool: it breathes. And what actually cools a building is simpler and older: shade, air that crosses through, heavy walls cooled at night.
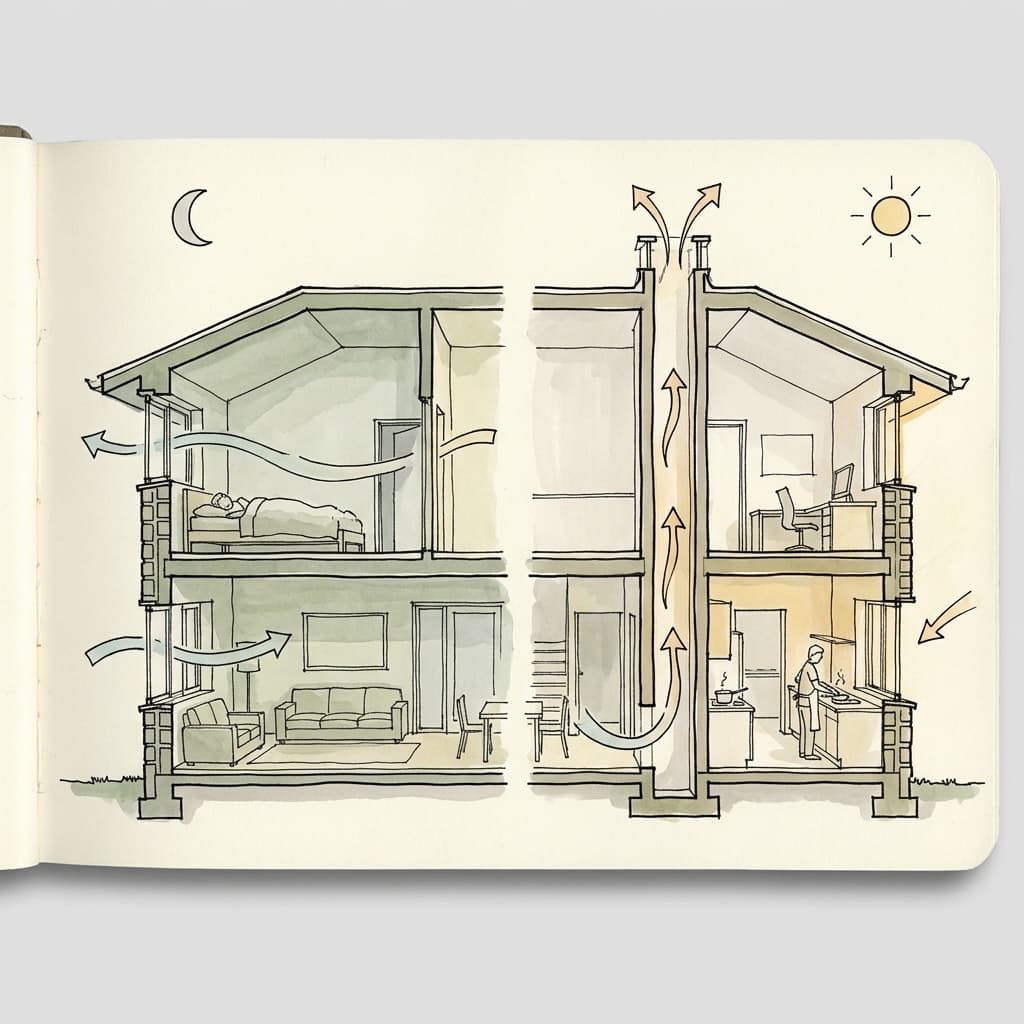
Can a building really cool itself without air conditioning? Yes, in temperate climates like ours and with no technical feat, provided you keep to an order. First, stop the sun before it gets in. Then let the air cross the plan from side to side. Last, heavy walls and floors, cooled at night so they soak up the next day’s heat. There is nothing exotic about this order; the example biomimicry cites most often, the termite mound, is far more so: let us see what is genuinely interesting about it, and what belongs to myth.
A mound of the genus Macrotermes in southern Africa, or Odontotermes obesus in India, does not regulate its nest’s temperature the way a thermostat would. It exchanges gases: it flushes out the carbon dioxide of the colony and its fungus, and draws in oxygen. Its engine is rudimentary: the temperature swing between day and night, which sets the air in its ducts moving. The wind, long taken for the engine, counts for almost nothing, and neither does the heat given off by the colony. Hunter King, Samuel Ocko and Lakshminarayanan Mahadevan at Harvard measured this in 2015 on Indian mounds. In 2017, with the physiologist J. Scott Turner, who had first bet on the wind, they found ventilation driven by the day’s sun in Macrotermes mounds in Namibia. The mound does not cool. It breathes.
So where does the legend come from? From a fine building: the Eastgate Centre in Harare, Zimbabwe, designed by the architect Mick Pearce with the engineers of Ove Arup and completed in 1996. It is said everywhere to copy the termite mound. In truth it owes its comfort to a sound engineering principle far older than biomimicry: very heavy walls and floors, cooled at night by a sweep of air, with fans to help. That leaves its reputation for thrift: its designers and the press have claimed it uses a small fraction of the energy of a comparable air-conditioned block. To our knowledge, no independent measurement has confirmed it. Eastgate is a good building. Its origin story is a false legend, but a legend that inspires innovative architecture.
What travels from one climate to another is the physics. Four levers, all as old as shelter itself. Shade first: a roof overhang, a shutter, a deciduous tree stop the sun before it heats the room, and heat never let in never has to be driven out. Cross-ventilation: two opposite façades that open, and the air sweeps the room instead of stagnating. Stack effect: warm air, being lighter, rises and escapes high up, as in a chimney. And night cooling: you open wide at night to chill the heavy walls and floors, which then soak up the day’s heat.
Mass alone already counts. In a temperate climate, a study published in 2021 compared light and very heavy construction through three heatwaves: the heavy building brought the day’s peak temperature down by 3.6 to 4.3 °C, depending on the heatwave. That is real. It is honest to state its limits too. In a city centre that stays warm after dark, when the nights are already tropical, the walls no longer empty and the method runs out of breath. It will not do everything in the summers ahead.
Other famous devices depend on their place and do not travel. The , the wind tower of Yazd in Iran, assumes a desert: very dry air, a wide gap between day and night, a steady wind, and often the cool water of underground cisterns. None of that under our humid skies. The , for its part, does ventilate a little, but its real strength lies elsewhere: a light filter, a screen against the sun. To copy the tower or the mashrabiya for its silhouette would be to keep the folklore and forget what they teach: shade and air. Shade, and the right place for water, are the subject of our article on the oasis courtyard.
In practice, here, four moves do most of the work, from the safest to the most committing. First, shade the south- and west-facing windows: an overhang, a shutter, a brise-soleil, a deciduous tree. Then, from the very first sketch, seek a plan the air can cross from one façade to the other: in a house this is often a matter of drawing; in collective housing, the building’s depth comes into play. Next, provide openings low and high in the rooms, and leave the walls and floors accessible to the air so they can be cooled at night: simple, robust, nothing to unplug. Lastly, if the project deserves it, a draught chimney on the roof, the badgir reimagined as an extract duct, to be sized with an engineer.
A school or a town hall, empty at night, raises one more difficulty: no one leaves windows open there unattended. The high openings are therefore often motorised, and the day the motor breaks down in midsummer, the rooms become stifling. I experienced it first-hand at the École nationale supérieure d’architecture de Lyon, where I studied: a clever system there drew the heat out through the top of the studios, using motorised openings. It was broken. In June, we worked on our final-year projects with fans that had to be brought in, and only a week before the juries did we learn, from the weather forecast, that they could be held in the studios. That is why we advise planning a manual back-up opening from the sketch stage, and entrusting the upkeep of the system to a named person. Before ordering air conditioning, look at where the sun gets into the building, then at how the air can cross it.
Guillaume Ciletti
Licensed Architect (HMONP) - Founder of LIBER.ARCHI