01
Extension
Gaining a room without losing the garden. We look for the graft that carries the house forward rather than sitting against it, and the orientation that brings morning light where you actually live.
Homeowner
Extension, added storey, renovation or new build: we turn what you want into a project that holds, and the project into a complete application, ready to be examined. At every stage you know where you stand, what it costs and what is still ahead.
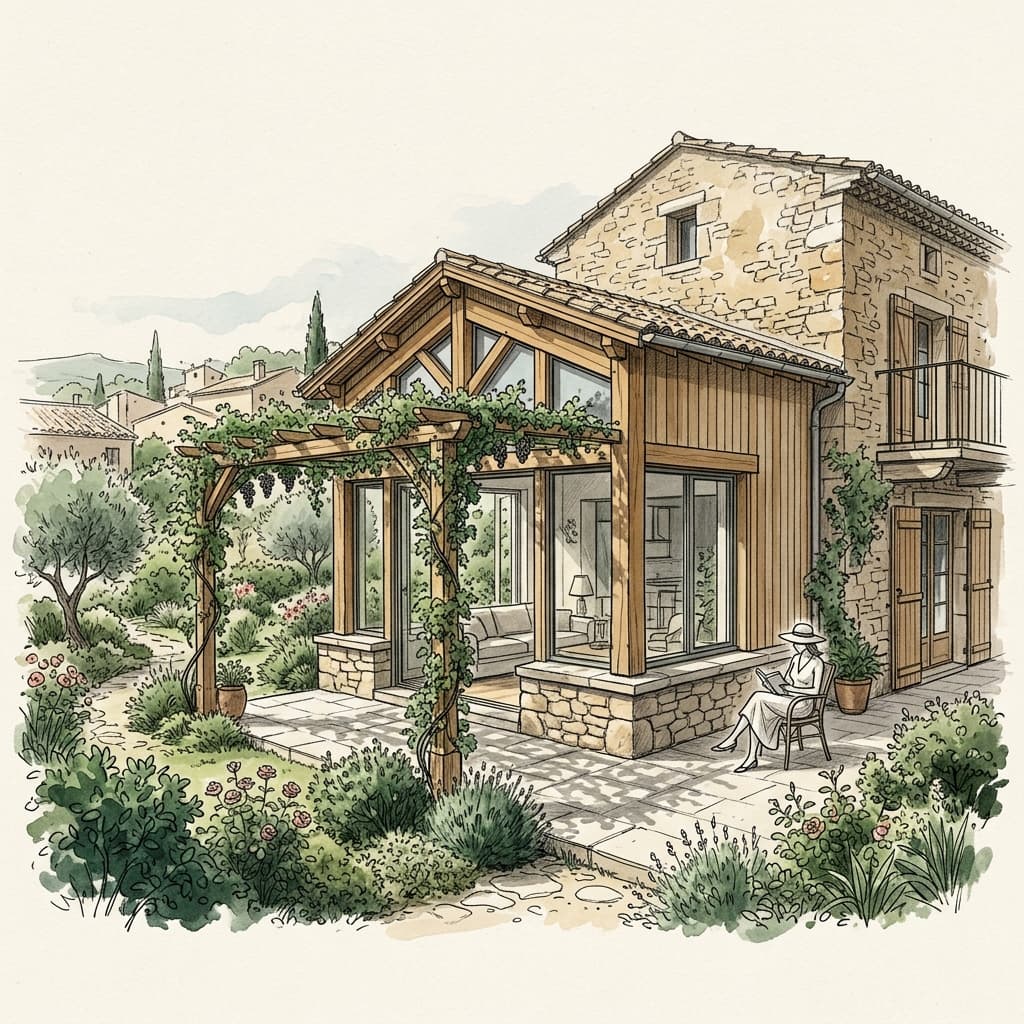
LIBER.ARCHI study sketch.
What we draw
Extend, raise, renovate or build: the gesture changes, the method does not. We start by reading the plot, the light and what already grows there.
01
Gaining a room without losing the garden. We look for the graft that carries the house forward rather than sitting against it, and the orientation that brings morning light where you actually live.
02
Going up when the plot no longer allows spreading out. The existing structure sets the terms: we survey it before drawing, and the local plan says how far.
03
Taking on a house without erasing it. Insulation, openings, layout: we keep what holds and what has worth, and replace what costs in comfort and energy.
04
Placing a house on a plot means first choosing where it will not be. The slope, the sun’s path and the trees already standing settle the siting before the first line.
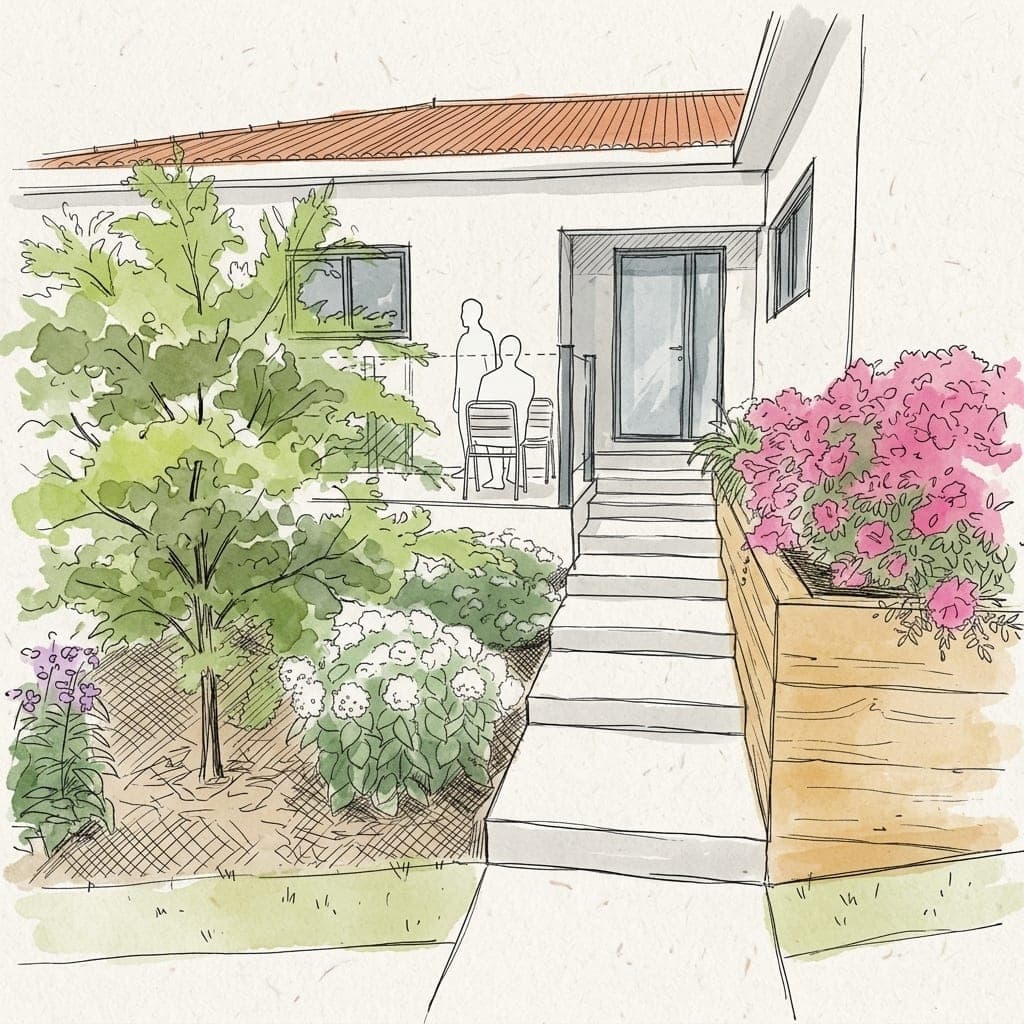
What we handle
Our commitment
A house project runs over two years, sometimes three. Our job: to tell you, at each stage, what is settled, what it costs and what is still to decide.
01
The slope, the neighbour’s shadow, the tree we keep, the rules that apply. This survey saves the projects that otherwise get redrawn three times.
02
A constraint named at the first meeting costs less than a refusal six months into the process.
03
You never explain your project twice. Whoever drew it is whoever follows the site.
A few views
These are study sketches and visualisations produced for applications. They show how we work, not what is already built.
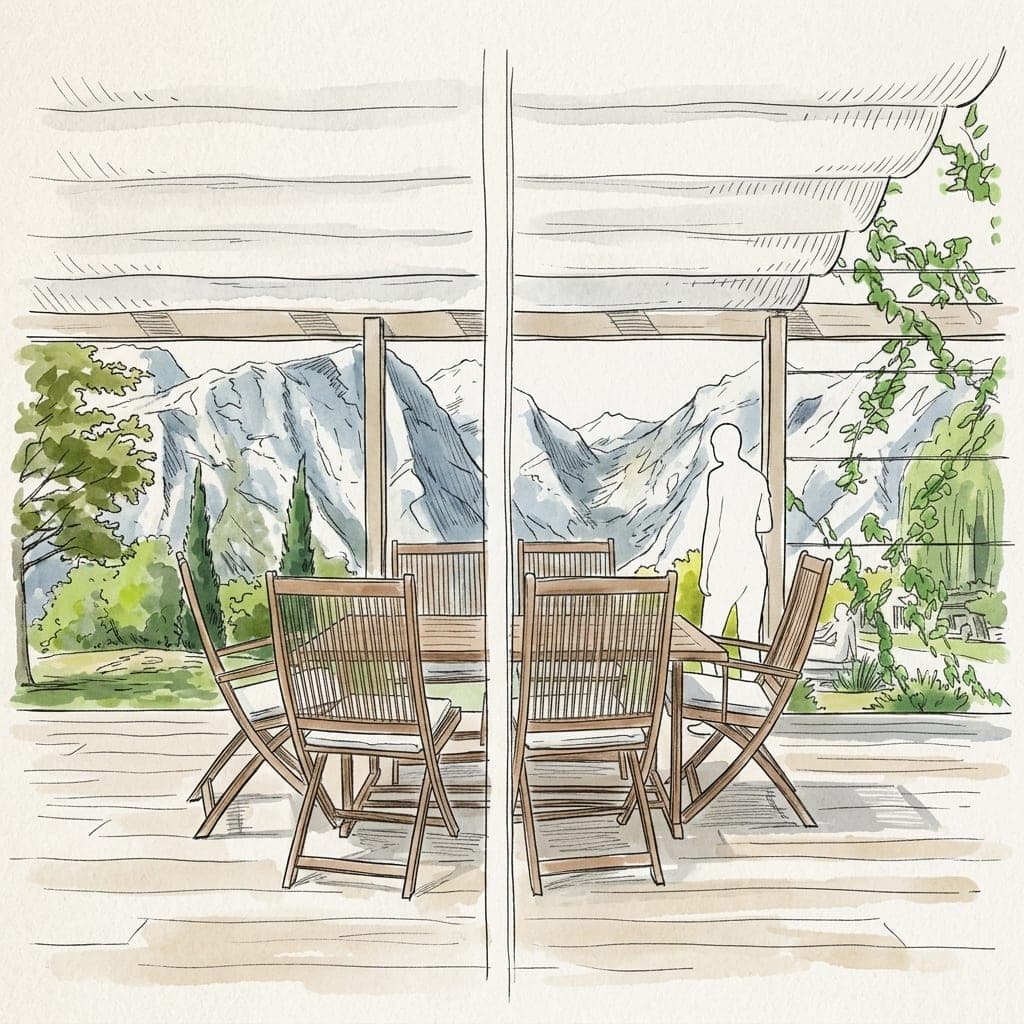
Carrying the house out towards the garden through a covered space, usable from May to October.
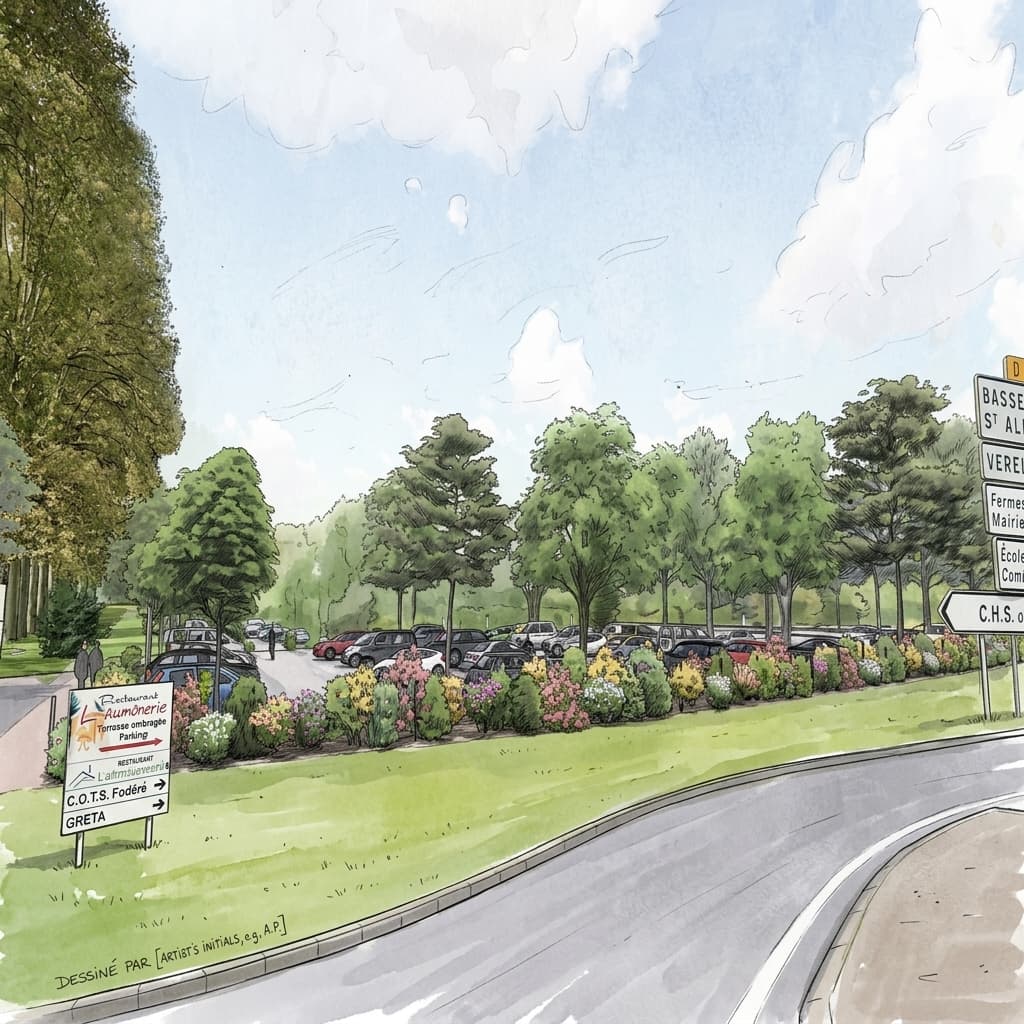
The document that shows the case officer the project in its real setting.
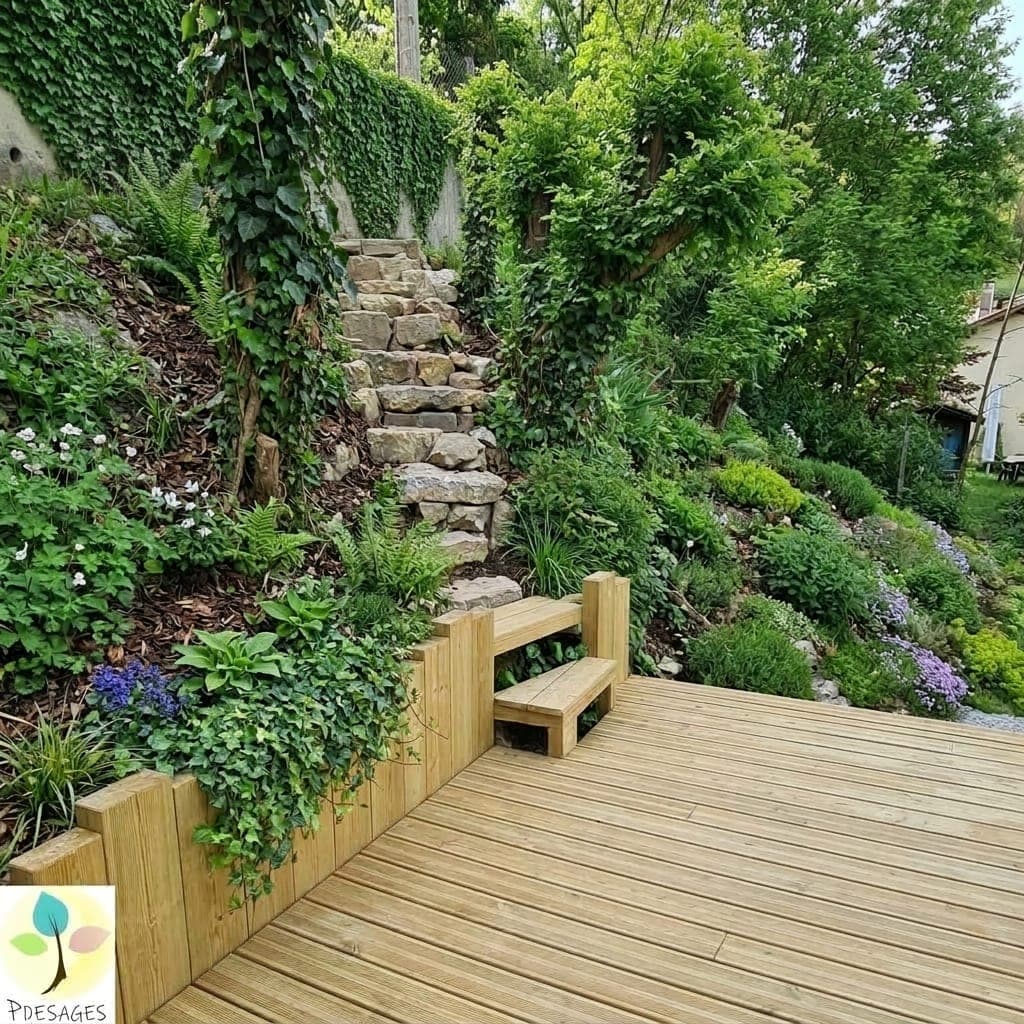
Local timber and a facade that greens over: two decisions taken while drawing, not at the end.
Let’s talk
A first conversation is enough to say what your plot allows, in what time frame and at what cost.