The living world in plan and section
Drawing with what grows
Vegetation enters the project at the first sketch, with the same standing as stone and timber. It has work to do: carrying water, extending ecological corridors, casting shade, sheltering what already lives on the plot. Two drawings say it better than a paragraph, a plan and a section.
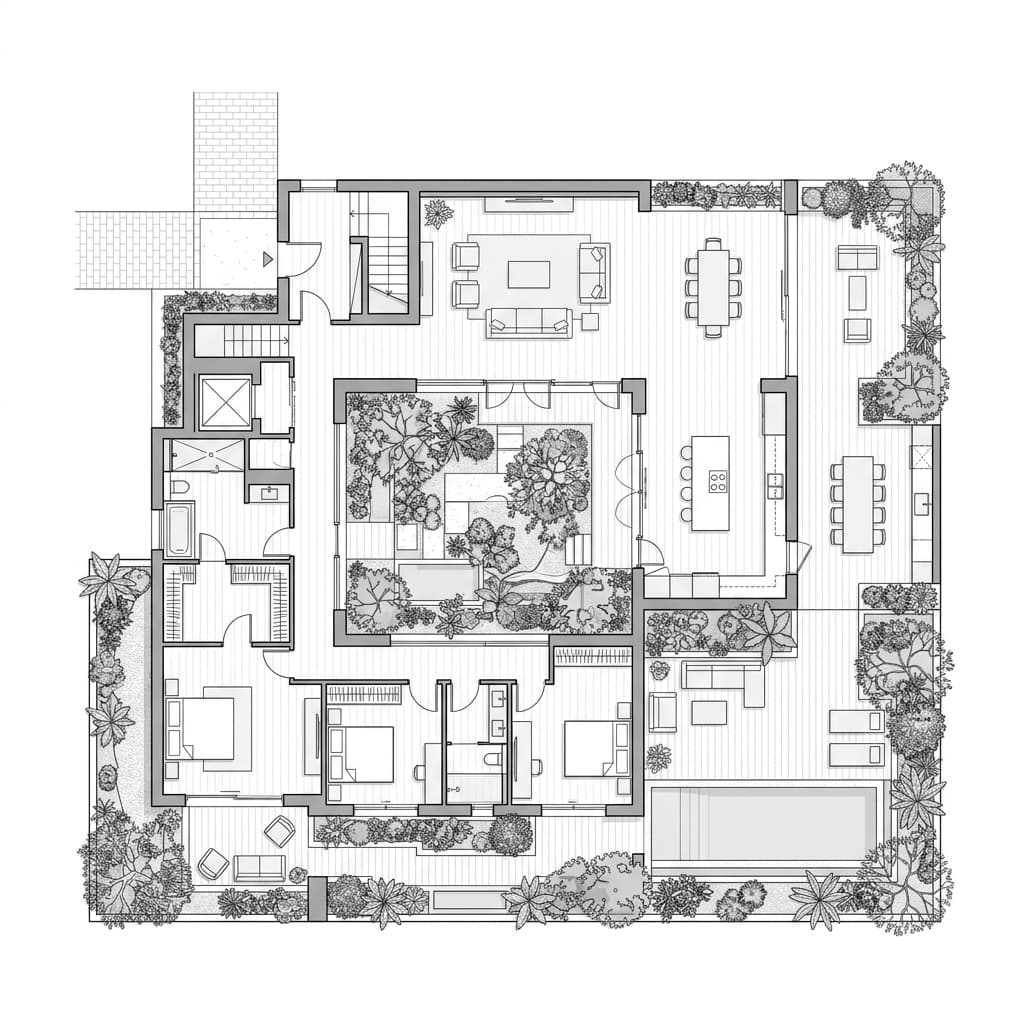
Plan
Living spaces open level onto the planted terraces. The garden begins where the floor ends.
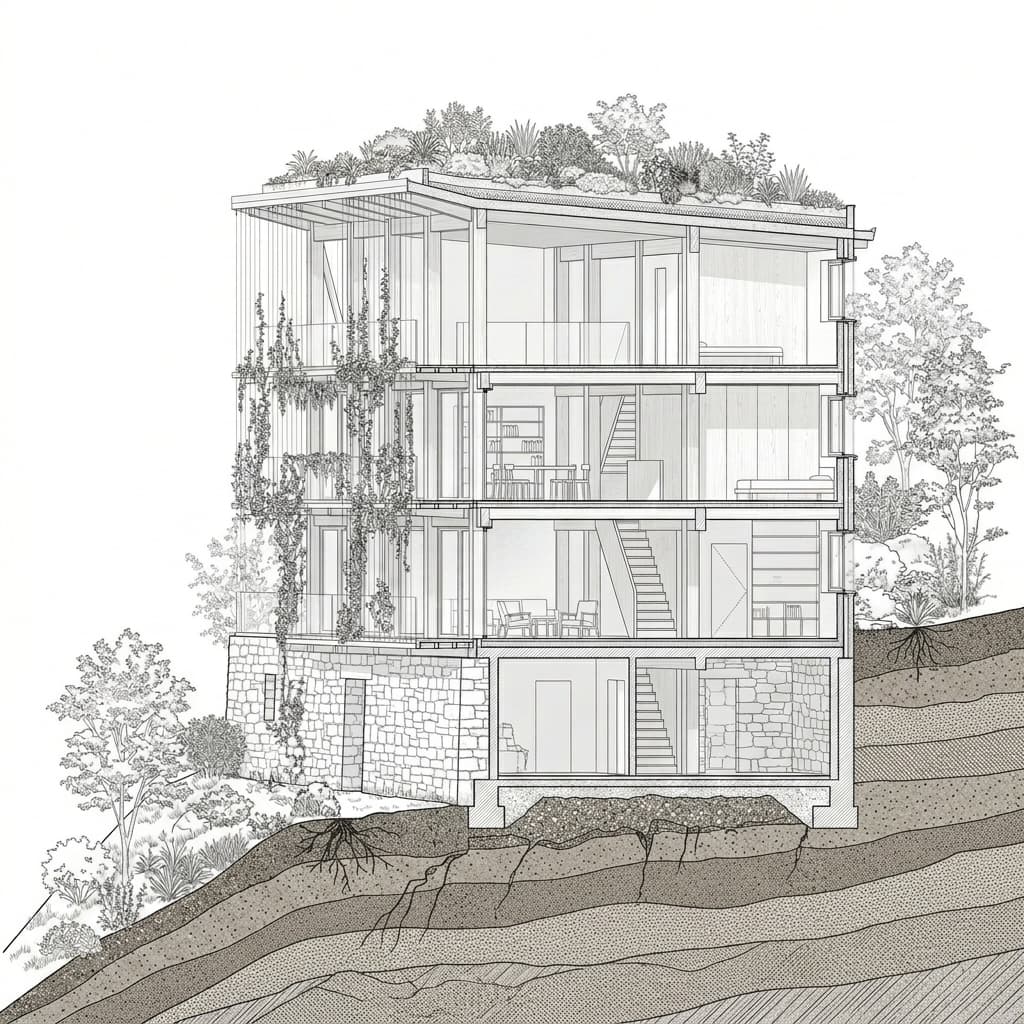
Section
A stone base, a timber floor above, and cables tensioned between the two for the climbers. The façade will cover itself in a few seasons. The drawing already leaves it the room.
Have a project?
House, extension, renovation, or competition: let’s talk about your site, and what’s already growing there.