01
Workshops and offices
A workshop, a warehouse, an office floor: volumes that follow the process rather than the reverse, and an envelope that keeps the energy bill in hand over time.
Businesses & institutions
Workshops, offices, retail, public-access buildings, healthcare sites: we handle access and fire safety from the first sketch, prepare the planning application and follow it through to the decision, then see the works through to handover. Your business keeps running; the project moves alongside it.
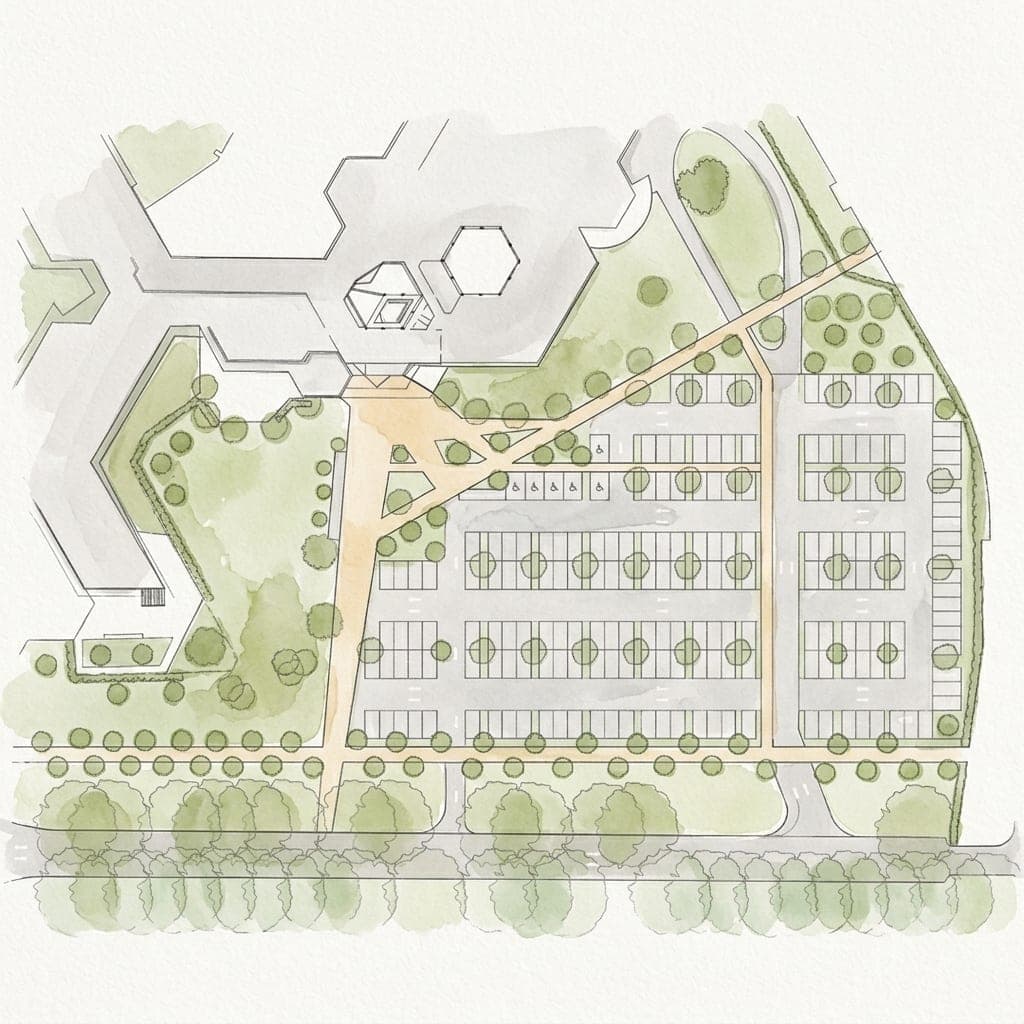
LIBER.ARCHI watercolour. Drawn, not built.
Our programmes
A working building is judged on what it lets you do, and on what it costs to run ten years from now. We design around that arithmetic, from the first sketch.
01
A workshop, a warehouse, an office floor: volumes that follow the process rather than the reverse, and an envelope that keeps the energy bill in hand over time.
02
Receiving the public commits you: access, fire safety, escape routes. Those rules enter the design at sketch stage, where they cost almost nothing.
03
Hospitals, clinics, care homes: sites in continuous use, where every intervention has to be phased. We work with technical departments over time, not one job at a time.
04
The buildings nobody shows and everybody uses. They deserve the same attention to ground, water and siting as the rest.
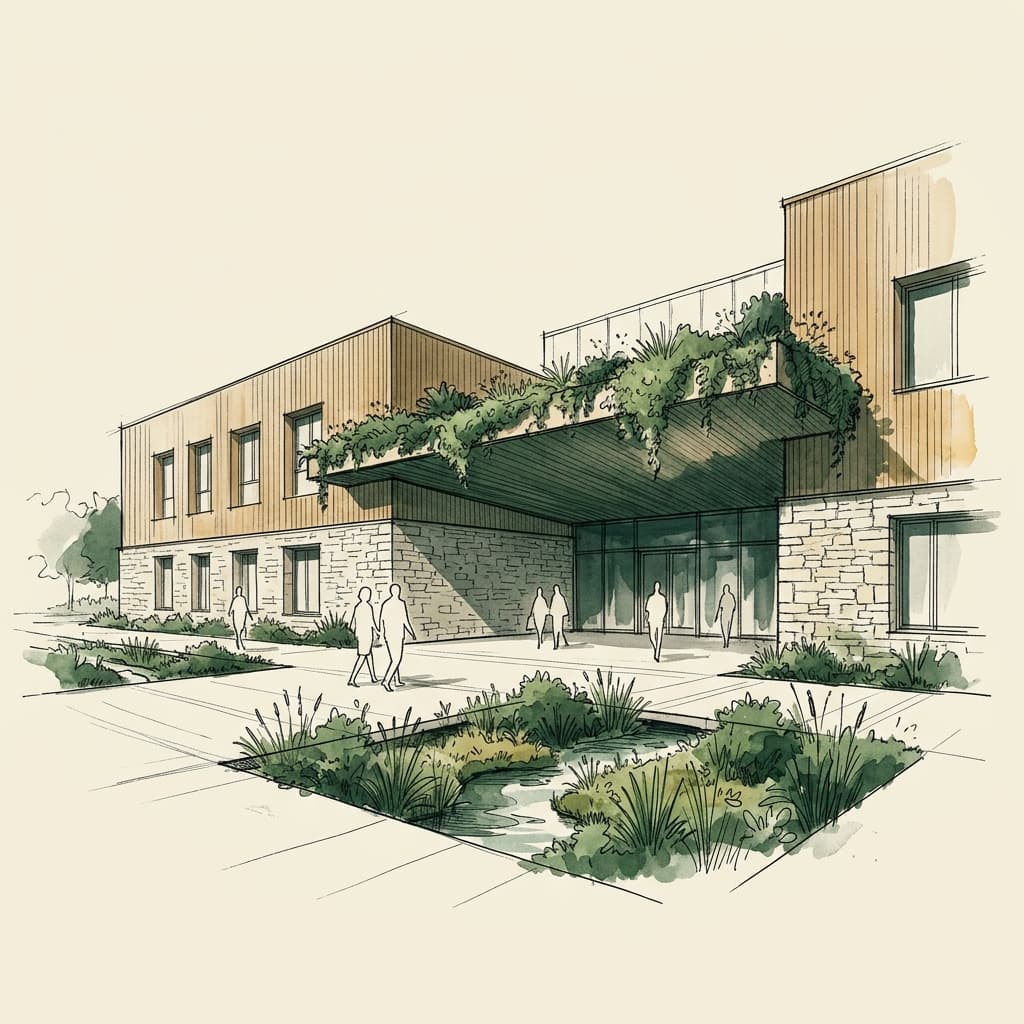
What we handle
Our commitment
A working building is transformed while it is still in use. The project therefore has to be split, announced and sequenced: as much phasing work as design work.
01
Which area is freed, when, and for how long. That sequence shapes the project more surely than the brief does.
02
Access, fire safety, fitness for use: worked through item by item at the drawing stage, before the file goes for approval.
03
The same contact follows your schemes year after year, and returns to each new project already knowing the access points, services and constraints.
A few views
These are studies and visualisations produced for live applications. They show how a brief becomes volumes, circulation and surroundings.
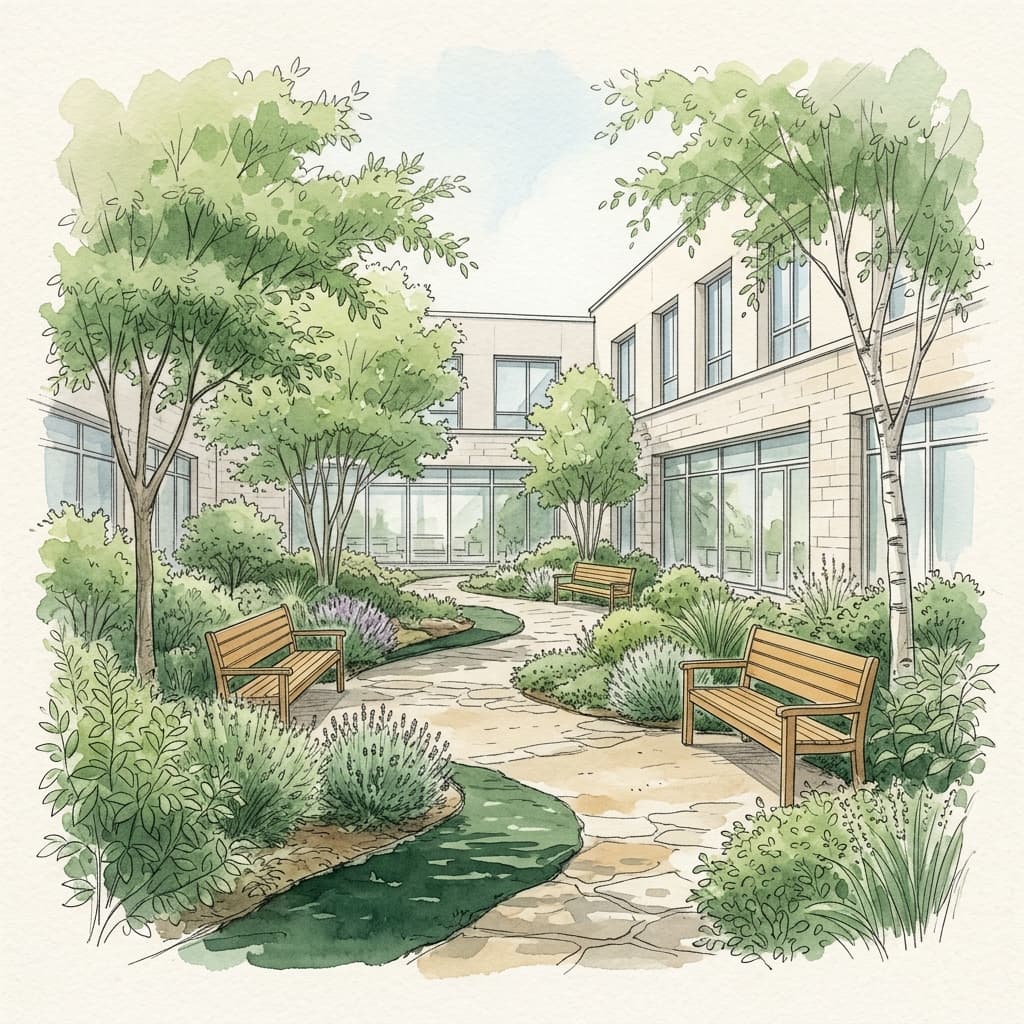
An outdoor space that counts as care: shade, landmarks, a loop with no dead end.
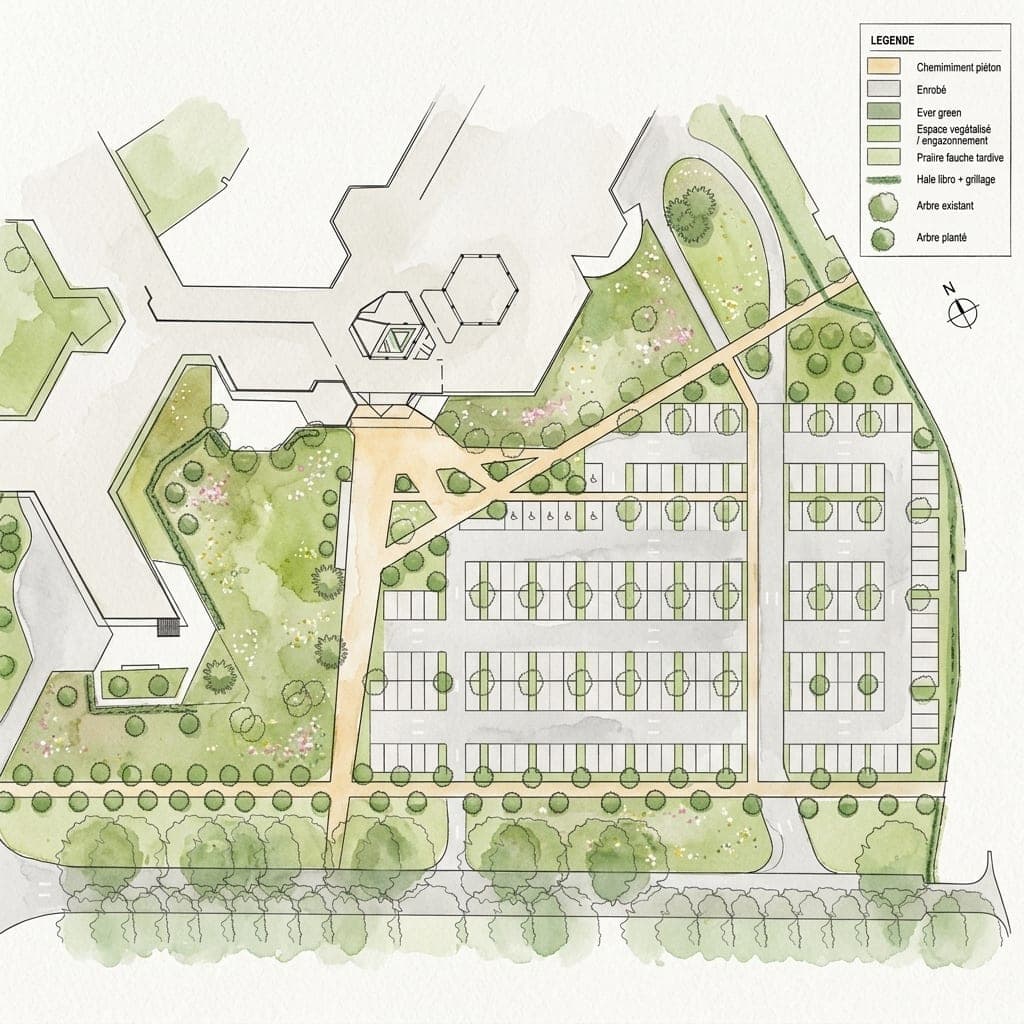
The key set on the image: a document that explains itself without a separate note.
First contact
A first conversation is enough to frame the need, the phasing and the regulatory calendar before any commitment.
Scope your project→